Leave a Message

Thank you for your message. I will be in touch with you shortly.

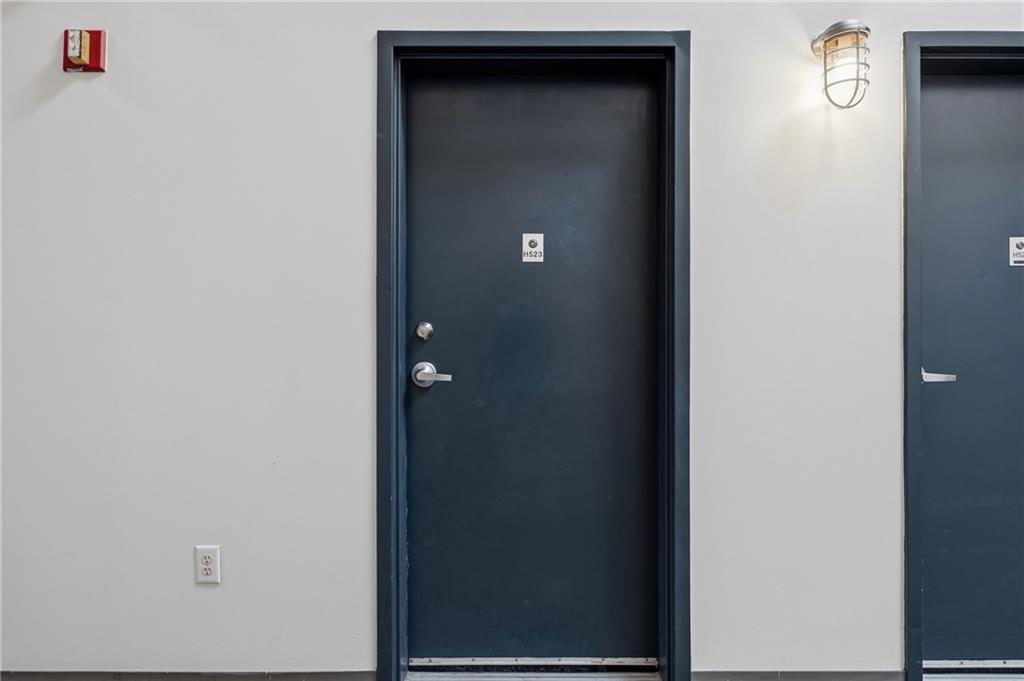
170 Boulevard SE H523
SEE ALL PHOTOS
170 Boulevard SE H523
Coming Soon

170 Boulevard SE H523

Private Address

$585,000

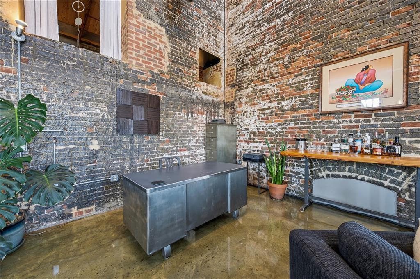
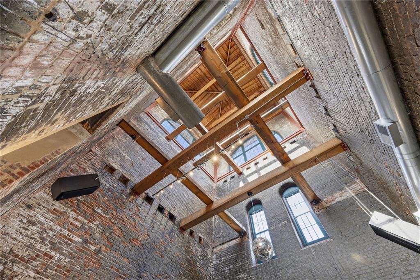
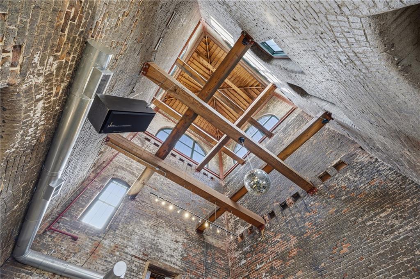
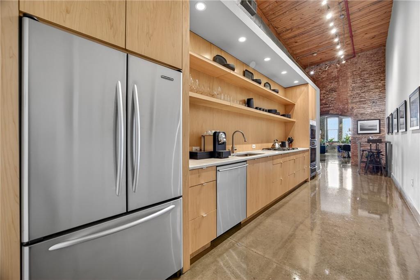
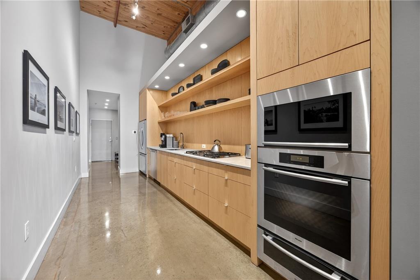
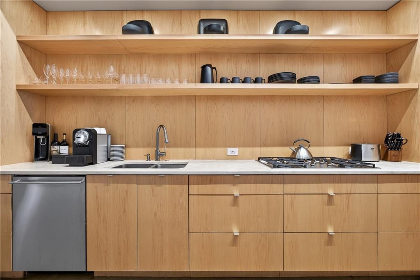
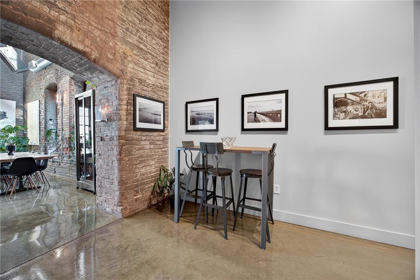
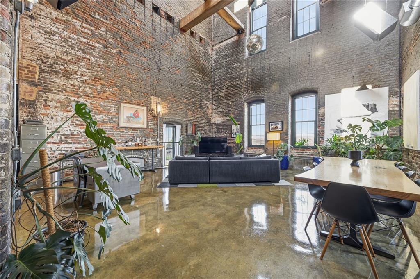
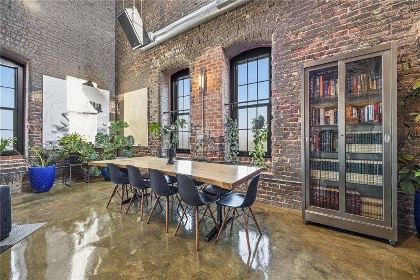
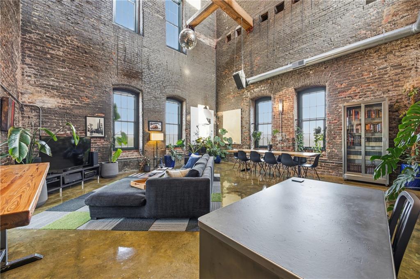
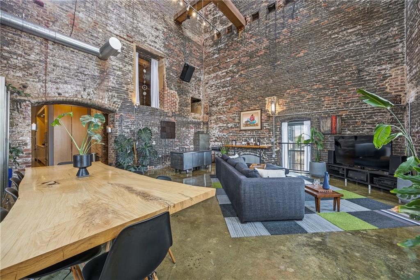
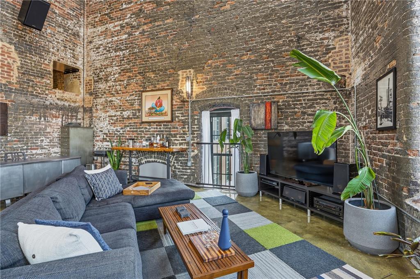
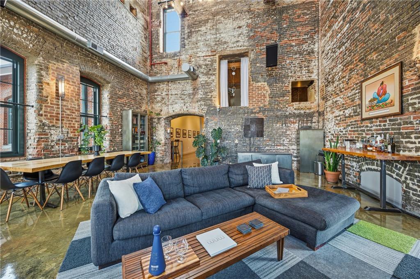
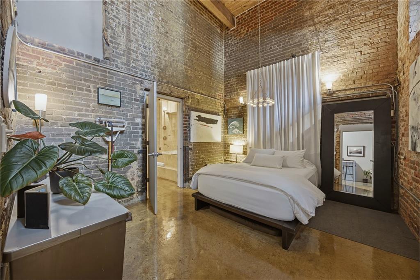
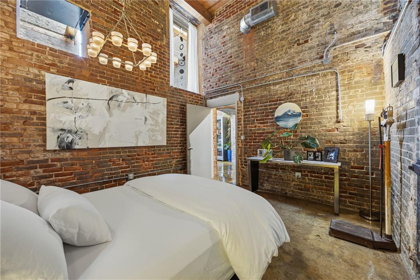
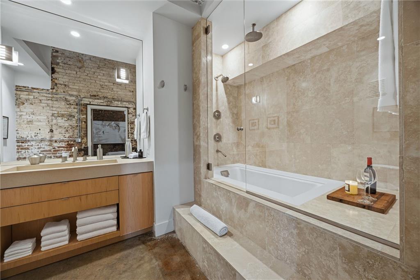
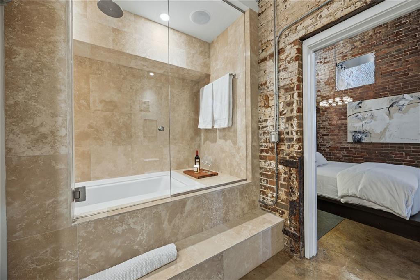
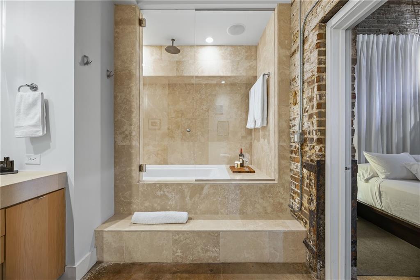
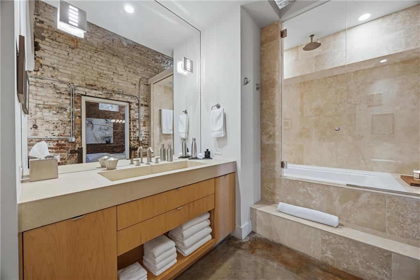
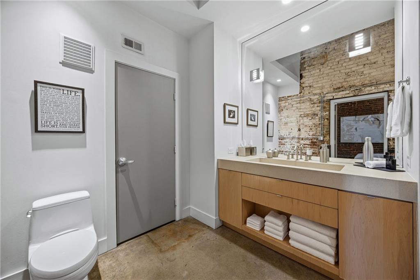
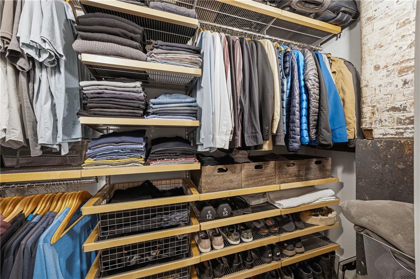
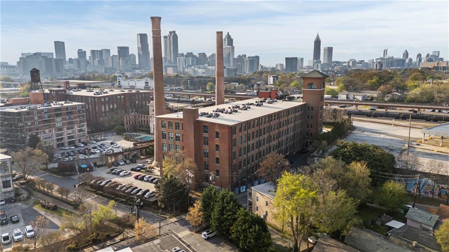
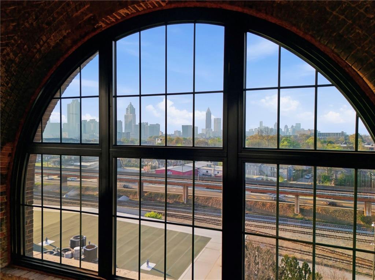
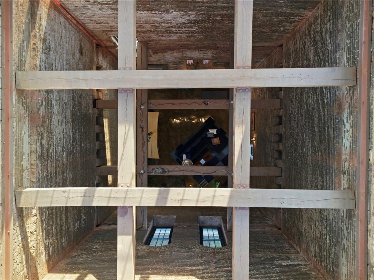
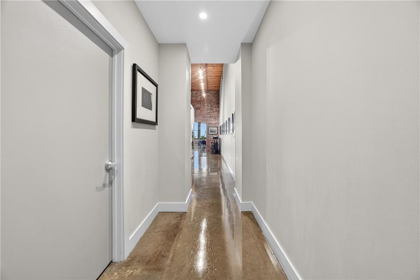
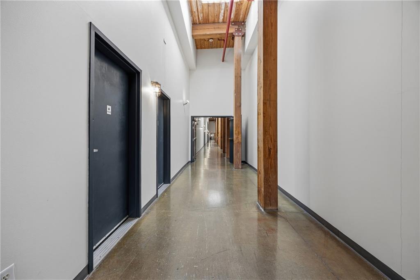
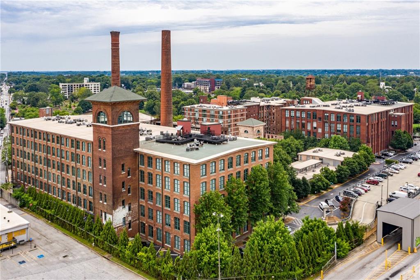
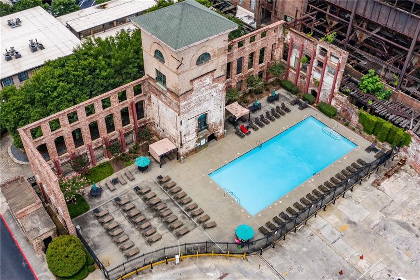
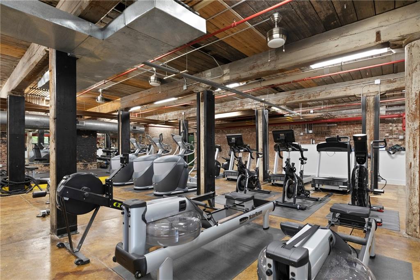
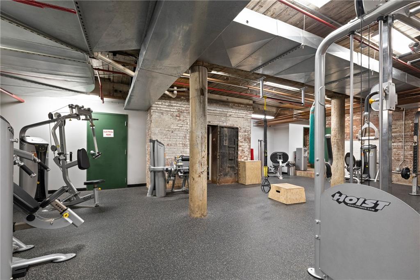
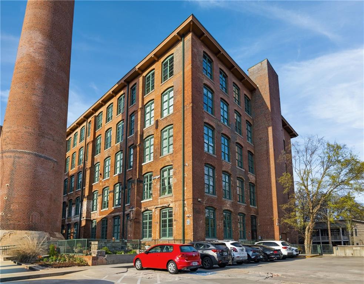
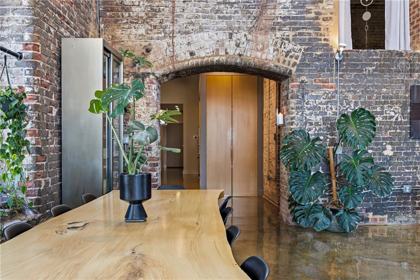
Set within one of Cabbagetown's most iconic mill conversions, this extraordinary top-floor loft offers a rare blend of historic character, dramatic scale, and unmatched lifestyle. Soaring ceilings up to 74 feet creates a breathtaking sense of volume, framed by original brick walls, exposed timber beams, and oversized industrial windows that flood the home with natural light. The expansive open-concept living space feels both curated and effortless, that's perfect for entertaining or simply enjoying the architectural beauty that surrounds you. The renovated kitchen brings modern functionality to the forefront, complemented by custom closets that elevate everyday living. The spa-inspired bathroom offers a serene escape, balancing clean design with calming finishes. Beyond your front door, the lifestyle continues. Residents enjoy access to a resort-style pool, a fully equipped fitness center featuring Peloton equipment, and thoughtfully designed green spaces including multiple dog parks, outdoor fire places, and 24 hr security which create a true live-work-play environment within the community. Step outside and immerse yourself in the vibrant rhythm of Cabbagetown, where local favorites, neighborhood cafes, and acclaimed dining are just moments away. With effortless access to the Atlanta BeltLine, your connection to the city's best trails, parks, and social hotspots is right at your doorstep. This is more than a home; it's a statement in design, history, and lifestyle, all in one of Atlanta's most sought-after neighborhoods.
1
bed

1
bath

1,453 Sq.Ft. LIVING AREA

1,454.9 Sq.Ft. lot

 James Robbins

James Robbins

Features & Amenities

Interior

  • total bedrooms1
  • Total bathroom1
  • full bathroom1
  • Laundry room Laundry Room
  • Flooring Concrete
  • Fireplace None
  • APPLIANCES Dishwasher, Disposal, Dryer, Gas Oven, Gas Range, Gas Water Heater, Microwave, Refrigerator, Washer, Other
  • other interior Features High Ceilings 9 ft Upper, High Ceilings 10 ft Lower, High Speed Internet

Area & Lot

  • Status Coming Soon
  • Living Area1,453 Sq.Ft.
  • Total Area1,560 Sq.Ft.
  • Lot Area1,454.9 Sq.Ft.
  • MLS® ID7744392
  • TypeCondo
  • YEAR BUILT2006
  • NeighborhoodCabbagetown
  • Architecture StylesLoft
  • Water FrontageNone
  • View DescriptionCity
  • Elementary SchoolParkside
  • Middle SchoolMartin L. King Jr.
  • High SchoolMaynard Jackson

Exterior

  • STORIES2
  • water SourcePublic
  • utilitiesNone
  • PoolGunite, In Ground
  • roofComposition
  • lot featuresOther
  • parkingParking Lot, Unassigned, Varies by Unit
  • HEAT TYPENatural Gas
  • AIR CONDITIONINGCentral Air
  • sewerPublic Sewer
  • SubstructureNone
  • Disability FeaturesNone
  • security FeaturesFire Alarm, Fire Sprinkler System, Security Gate, Smoke Detector(s)
  • Green featuresNone
  • other exterior FeaturesCourtyard, Gas Grill, None

Financial

  • Sales Price$585,000
  • Real Estate Tax $6,416/yr
  • HOA $693/mo

Mortgage Calculator

Estimate your monthly mortgage payment, including the principal and interest, property taxes, and HOA. Adjust the values to generate a more accurate rate.
All estimates are provided for informational purposes only. Actual amounts may vary.
$0,000 Your Payment 20 15 65
$0,000 Your Payment

Schedule a Consultation

Begin Your Search Today

Follow Me on Instagram