Leave a Message

Thank you for your message. I will be in touch with you shortly.

416 Wilfawn Way
Bought with Kristina Kapeller with RE/MAX Metro Atlanta Cityside and Listed by SCOTT M ALEXANDER with Scotty Real Estate  770-496-1300
Sold

416 Wilfawn Way

416 Wilfawn Way, Avondale Estates, GA 30002

$538,000
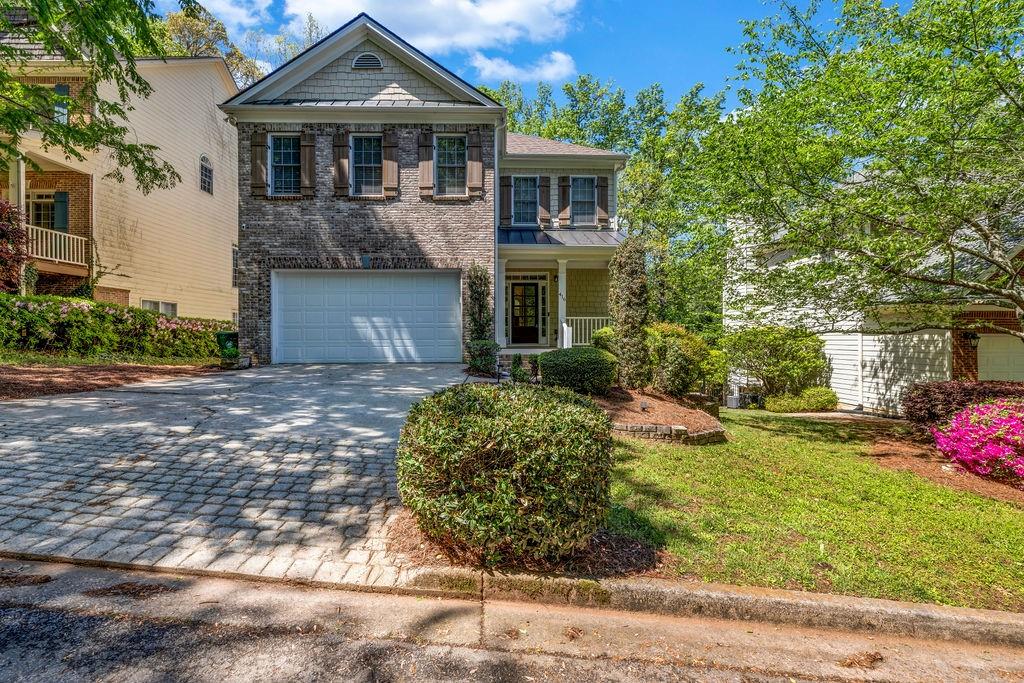
DONT MISS BONUS 4TH HOME OFFICE ROOM UPSTAIRS!! RARE Newer Construction Two Story on Full Daylight Basement w/ Bath Stub Out in Close In Avondale Estates !! Chef's Kitchen w/ Gas Cooking, Quartz Countertops, Stainless Steel Appliances w/ Gas Cooking Island; Large Dining Area. Centrally Located Formal Dining Room with Triple Window. Big Great Room w/ Fireplace w/Loads of Light. Beautiful Hardwood Floors on Main and Upper Level Hallway; New Premium Carpeting in BR's and Staircase. Nice Deck Overlooking Spacious & Private Fenced-in Backyard Wonderful for Grill Outs and Outdoor Activities. Spacious Bedrooms Featuring Oversized Primary Suite with Private Large Luxury Bath Featuring Separate Jetted Tub & Shower, Double Vanities. Upper Level Full Laundry Room. Full Daylight Basement w/ Waiting to be Finished Space for a Recreation Room, Bedroom and Stub Out for Bath. Professional Landscaping Front and Back w/ Sprinkler System. New Systems w/ Zoned Heating and Air. Freshly Painted and Move In Ready. Close to Downtown Avondale Estates, Decatur, Marta, Emory and CDC!!

3
beds

3
baths

2,646 Sq.Ft. LIVING AREA

6,534 Sq.Ft. lot

Kristina Kapeller

Kristina Kapeller

Features & Amenities

Interior

  • total bedrooms3
  • Total bathrooms3
  • full bathrooms2
  • half bathroom1
  • Laundry room In Hall, Laundry Room, Upper Level
  • Flooring Carpet, Hardwood
  • Fireplace Family Room, Gas Starter
  • APPLIANCES Dishwasher, Disposal, ENERGY STAR Qualified Appliances, Gas Cooktop, Gas Water Heater, Microwave, Refrigerator
  • other interior Features Crown Molding, Disappearing Attic Stairs, Double Vanity, Entrance Foyer, High Ceilings 9 ft Main

Area & Lot

  • Status Sold
  • Date Sold July 29, 2025
  • Living Area2,646 Sq.Ft.
  • Total Area2,646 Sq.Ft.
  • Lot Area6,534 Sq.Ft.
  • MLS® ID7570503
  • TypeResidential
  • YEAR BUILT2002
  • Architecture StylesEuropean, Modern, Traditional
  • Water FrontageNone
  • View DescriptionCity
  • Elementary SchoolAvondale
  • Middle SchoolDruid Hills
  • High SchoolDruid Hills

Exterior

  • STORIES2
  • Garage Space2.0
  • water SourcePublic
  • utilitiesCable Available, Electricity Available, Natural Gas Available
  • PoolNone
  • roofComposition
  • lot featuresBack Yard, Landscaped
  • parkingAttached, Garage, Garage Door Opener, Garage Faces Front, Kitchen Level, Level Driveway
  • HEAT TYPECentral, Forced Air, Natural Gas, Zoned
  • AIR CONDITIONINGCeiling Fan(s), Central Air, Electric, Zoned
  • sewerPublic Sewer
  • SubstructureNone
  • Disability FeaturesNone
  • security FeaturesNone
  • Green featuresNone
  • other exterior FeaturesGarden

Financial

  • Sales Price$538,000
  • Real Estate Tax $6,766/yr

Schedule a Consultation

Begin Your Search Today

Follow Me on Instagram