Leave a Message

Thank you for your message. I will be in touch with you shortly.

3263 Dodson Drive
Bought with Jacqueline Pantoja with RE/MAX Metro Atlanta Cityside and Listed by Erica L Briscoe with Erica Atlanta Homes, LLC.  678-755-1334
Sold

3263 Dodson Drive

3263 Dodson Drive, Atlanta, GA 30344

$325,000
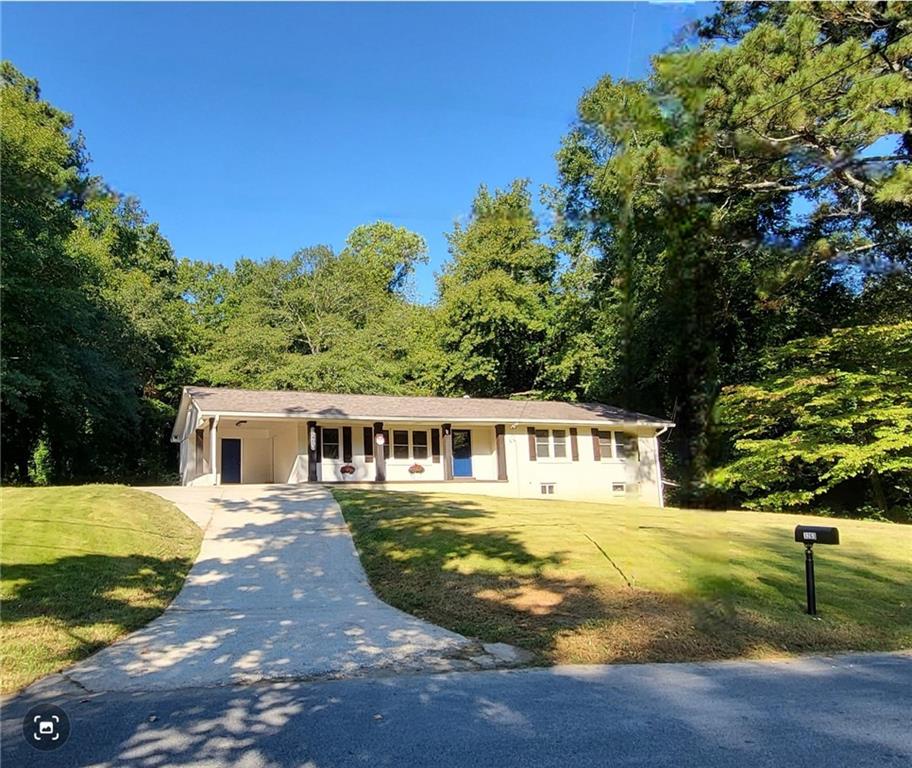
RETIRE IN STYLE: STEPLESS RANCH on a FULL BASEMENT, ONLY 10 MINUTES FROM THE AIRPORT!
This home is the ideal retreat after a long flight & short drive home!

Discover your dream pad with this NEWLY RENOVATED brick-ranch, featuring a FULL, PARTIALLY FINISHED BASEMENT w/OVER-SIZED LANDING & TURN-AROUND PARKING PAD; perfect for storing all of your BIG TOYS! The beautiful open concept, spacious interior, and chocolate hardwood flooring will graciously accommodate your adventurous lifestyle.
Highlights:

- Modern Renovations: Stylish upgrades adorned in ceramic tile textures that will accentuate your refined taste!
- Expansive Basement: Very suitable space for entertaining, in-home gym, billiards, game day festivites, and lots more!
- Generous Parking/Storage/Lot for Expansion: Room for an RV, boat, car collection, motorbikes, gazebo, pool, ADU (Accessory Dwelling Unit), and more!

4
beds

2
baths

3,074 Sq.Ft. LIVING AREA

0.59 Acres lot

Jacqueline Pantoja

Jacqueline Pantoja

Features & Amenities

Interior

  • total bedrooms4
  • Total bathrooms2
  • full bathrooms2
  • Laundry room Common Area, Laundry Room, Main Level
  • Flooring Concrete, Hardwood, Tile
  • Fireplace None
  • APPLIANCES Dishwasher, Electric Range, Gas Water Heater, Microwave, Refrigerator
  • other interior Features Crown Molding, Disappearing Attic Stairs, High Ceilings 10 ft Lower, High Ceilings 10 ft Main, His and Hers Closets, Recessed Lighting

Area & Lot

  • Status Sold
  • Date Sold May 13, 2025
  • Living Area3,074 Sq.Ft.
  • Total Area3,074 Sq.Ft.
  • Lot Area0.59 Acres
  • MLS® ID7548766
  • TypeResidential
  • YEAR BUILT1959
  • NeighborhoodEast Point
  • Architecture StylesRanch
  • Water FrontageNone
  • View DescriptionNeighborhood, Trees/Woods
  • Elementary SchoolFulton - Other
  • Middle SchoolPaul D. West
  • High SchoolTri-Cities

Exterior

  • STORIES1
  • water SourcePublic
  • utilitiesCable Available, Electricity Available, Natural Gas Available, Phone Available, Sewer Available, Underground Utilities
  • PoolNone
  • roofShingle
  • lot featuresBack Yard, Cleared, Front Yard, Landscaped, Level, Wooded
  • parkingAttached, Carport, Covered, Driveway, Kitchen Level, Parking Pad, RV Access/Parking
  • HEAT TYPECentral, Forced Air, Natural Gas
  • AIR CONDITIONINGAttic Fan, Ceiling Fan(s), Central Air, Electric
  • sewerPublic Sewer
  • SubstructureBrick/Mortar
  • Disability FeaturesNone
  • security FeaturesNone
  • Green featuresNone
  • other exterior FeaturesCourtyard, Lighting, Private Yard, Rain Gutters, Storage, None

Financial

  • Sales Price$325,000
  • Real Estate Tax $2,695/yr

Schedule a Consultation

Begin Your Search Today

Follow Me on Instagram