Leave a Message

Thank you for your message. I will be in touch with you shortly.

227 Cedarhurst Drive
Bought with Rhonda Creekmore with Ansley Real Estate| Christie's International Real Estate and Listed by JEANINE BLUMER with Berkshire Hathaway HomeServices Georgia Properties  770-720-1400
Sold

227 Cedarhurst Drive

227 Cedarhurst Drive, Canton, GA 30115

$760,000
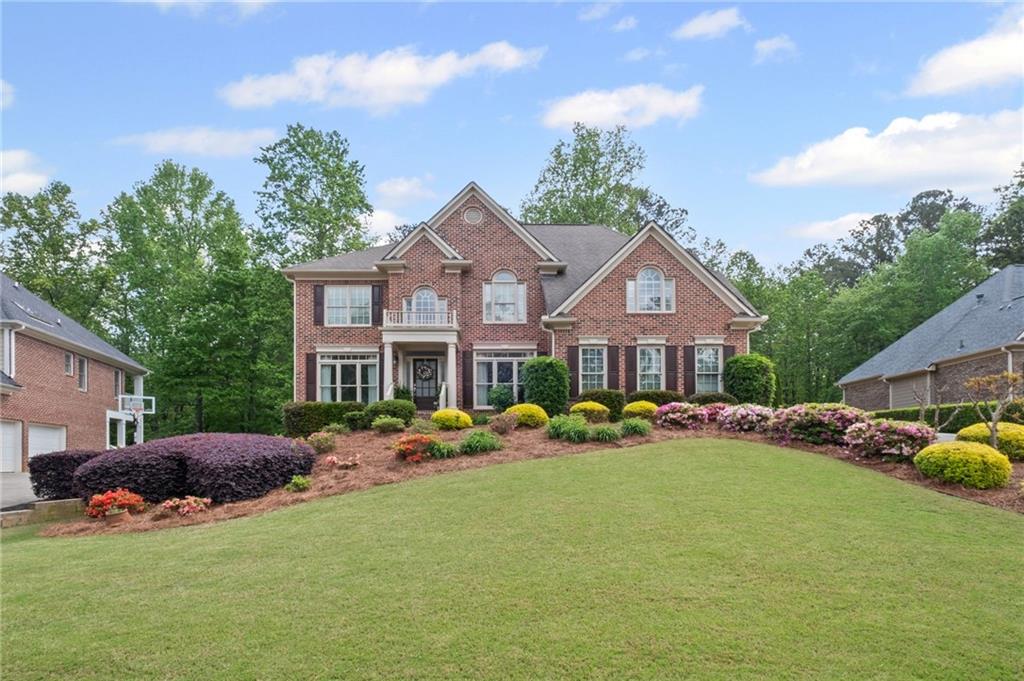
Woodmont Golf and Country Club | Creekview High School District! | This Stately 5-bedroom, 4-bathroom Executive Home on a Desirable Street in Woodmont Golf & CC is everything you're searching for and more. The open-concept design features a dramatic two-story family room with curved wall-of-windows, built-in media cabinetry, and a grand fireplace! A convenient guest bedroom with a full bath on the main level is a must, plus a flex room that can serve as an office or formal living room. You'll LOVE the Gourmet Island Kitchen with Stone Countertops, New Double Oven, and New Cooktop! The second floor features an Oversized Owners' Suite overlooking the Park-like Yard. A Spa-like Bath boasts separate vanities, a Large Tub, and a Separate Shower, plus a Private Retreat! Spacious Secondary Bedrooms, including a Guest Suite with private en suite bath. Step outside to your own private, wooded backyard oasis--ideal for relaxation or entertaining on the oversized deck with just a few steps to the huge, potential POOL FRIENDLY backyard! Large, Daylight, Unfinished basement has TONS of potential for your future finishing touches! Home is on the desirable Clubhouse side of the Neighborhood. Resort-style amenities await you at the Club! Award Winning Robert Trent Jones, Jr. Golf Course, 2 Private Restaurants, Work-out Room, Pro Shop, 2 Pools, 10 Tennis Courts, Tennis Pro Shop, Pickleball, and so much more! Memberships are available for sale at the Club - some amenities are only available to members. Experience the lifestyle you've always dreamed of!** 40 Photos coming soon. ** Showings to start on Thursday, June 5th. **

5
beds

4
baths

3,295 Sq.Ft. LIVING AREA

0.47 Acres lot

Rhonda Creekmore

Rhonda Creekmore

Features & Amenities

Interior

  • total bedrooms5
  • Total bathrooms4
  • full bathrooms4
  • Laundry room Main Level
  • Flooring Carpet, Hardwood, Tile
  • Fireplace Family Room, Gas Starter
  • APPLIANCES Dishwasher, Disposal, Electric Oven, Gas Cooktop, Microwave
  • other interior Features Bookcases, Crown Molding, Entrance Foyer, Entrance Foyer 2 Story, High Ceilings 10 ft Main, High Speed Internet, Recessed Lighting, Tray Ceiling(s), Walk-In Closet(s)

Area & Lot

  • Status Sold
  • Date Sold July 14, 2025
  • Living Area3,295 Sq.Ft.
  • Total Area3,295 Sq.Ft.
  • Lot Area0.47 Acres
  • MLS® ID7574284
  • TypeResidential
  • YEAR BUILT2005
  • Architecture StylesTraditional
  • Water FrontageNone
  • View DescriptionTrees/Woods
  • Elementary SchoolMacedonia
  • Middle SchoolCreekland - Cherokee
  • High SchoolCreekview

Exterior

  • STORIES3
  • Garage Space2.0
  • water SourcePublic
  • utilitiesCable Available, Electricity Available, Natural Gas Available, Phone Available, Underground Utilities, Water Available
  • PoolNone
  • roofComposition, Shingle
  • lot featuresBack Yard, Front Yard, Wooded
  • parkingGarage
  • HEAT TYPENatural Gas
  • AIR CONDITIONINGCeiling Fan(s), Central Air
  • sewerPublic Sewer
  • SubstructureNone
  • Disability FeaturesNone
  • security FeaturesSmoke Detector(s)
  • Green featuresNone
  • other exterior FeaturesPrivate Entrance, Private Yard, None

Financial

  • Sales Price$760,000
  • Real Estate Tax $2,738/yr
  • HOA $1,000/yr

Schedule a Consultation

Begin Your Search Today

Follow Me on Instagram