Leave a Message

Thank you for your message. I will be in touch with you shortly.

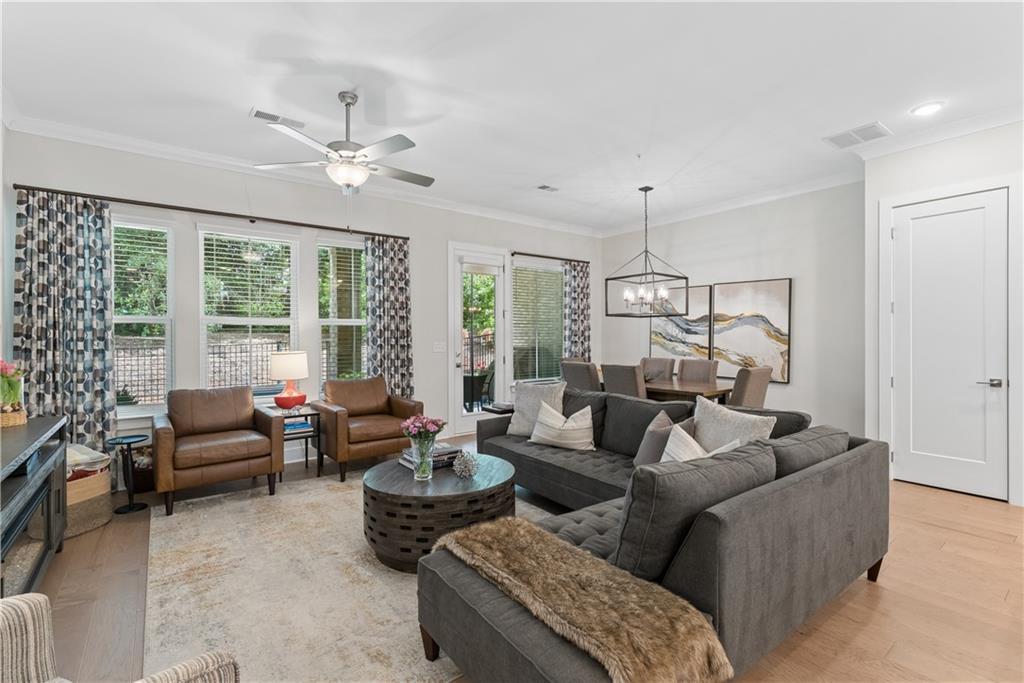
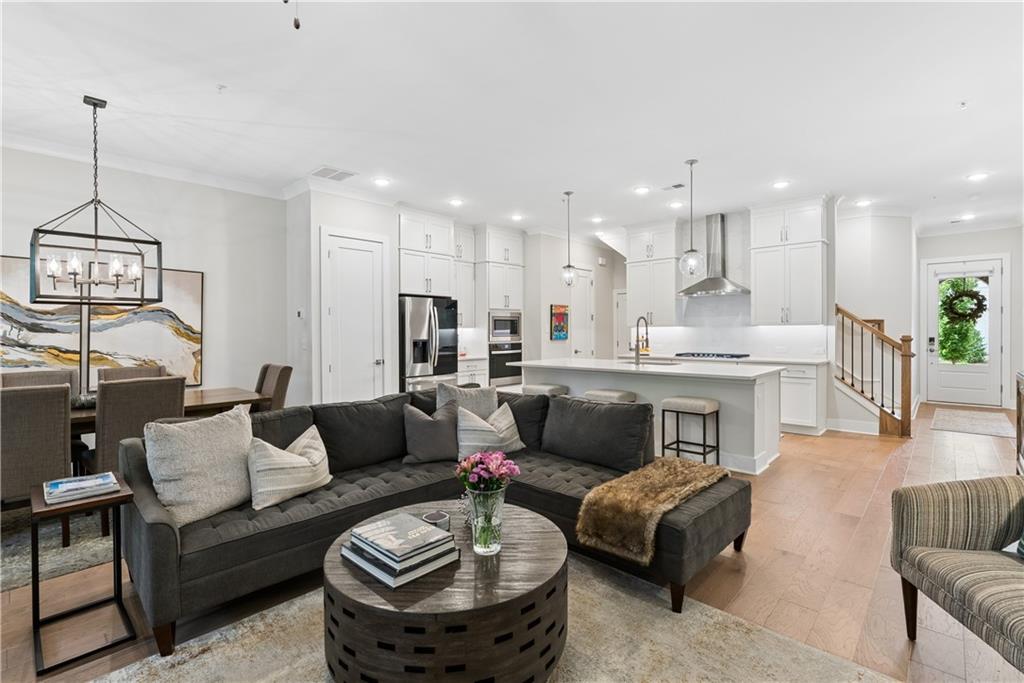
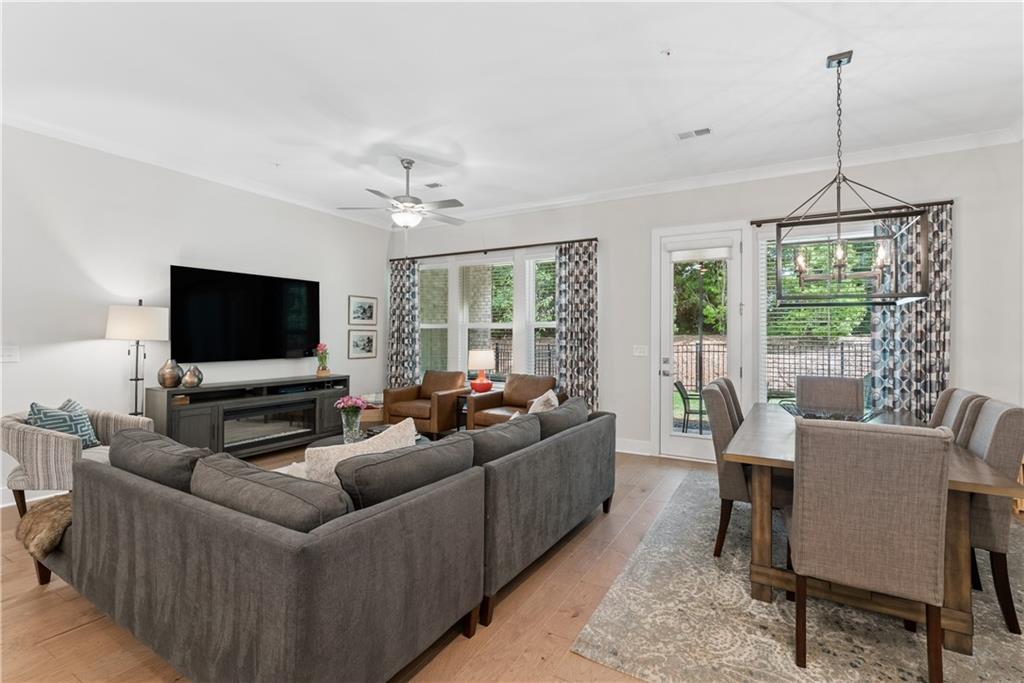
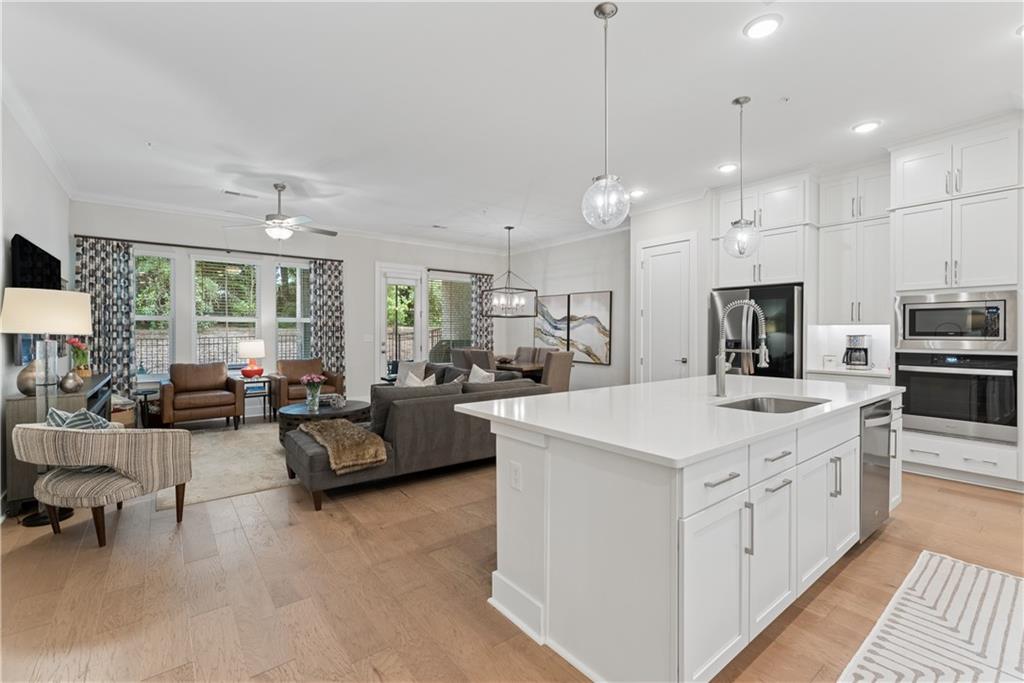
Living room with gray sectional, leather armchairs, and dining area beside large windows.
1090 Harper Drive
1090 Harper Drive
1090 Harper Drive
1090 Harper Drive
1090 Harper Drive
1090 Harper Drive
1090 Harper Drive
1090 Harper Drive
1090 Harper Drive
1090 Harper Drive
1090 Harper Drive
1090 Harper Drive
1090 Harper Drive
1090 Harper Drive
1090 Harper Drive
1090 Harper Drive
1090 Harper Drive
1090 Harper Drive
1090 Harper Drive
1090 Harper Drive
1090 Harper Drive
1090 Harper Drive
1090 Harper Drive
1090 Harper Drive
1090 Harper Drive
1090 Harper Drive
1090 Harper Drive
1090 Harper Drive
1090 Harper Drive
1090 Harper Drive
1090 Harper Drive
1090 Harper Drive
1090 Harper Drive
1090 Harper Drive
1090 Harper Drive
1090 Harper Drive
1090 Harper Drive
1090 Harper Drive
1090 Harper Drive
1090 Harper Drive
1090 Harper Drive
1090 Harper Drive
1090 Harper Drive
1090 Harper Drive
1090 Harper Drive
SEE ALL PHOTOS
Living room with gray sectional, leather armchairs, and dining area beside large windows.
1090 Harper Drive
1090 Harper Drive
1090 Harper Drive
1090 Harper Drive
1090 Harper Drive
1090 Harper Drive
1090 Harper Drive
1090 Harper Drive
1090 Harper Drive
1090 Harper Drive
1090 Harper Drive
1090 Harper Drive
1090 Harper Drive
1090 Harper Drive
1090 Harper Drive
1090 Harper Drive
1090 Harper Drive
1090 Harper Drive
1090 Harper Drive
1090 Harper Drive
1090 Harper Drive
1090 Harper Drive
1090 Harper Drive
1090 Harper Drive
1090 Harper Drive
1090 Harper Drive
1090 Harper Drive
1090 Harper Drive
1090 Harper Drive
1090 Harper Drive
1090 Harper Drive
1090 Harper Drive
1090 Harper Drive
1090 Harper Drive
1090 Harper Drive
1090 Harper Drive
1090 Harper Drive
1090 Harper Drive
1090 Harper Drive
1090 Harper Drive
1090 Harper Drive
1090 Harper Drive
1090 Harper Drive
1090 Harper Drive
1090 Harper Drive
Listed by Rhonda Creekmore with Engel & Volkers Atlanta 404-845-7724
For Sale

1090 Harper Drive

1090 Harper Drive, Alpharetta, GA 30076

$640,000
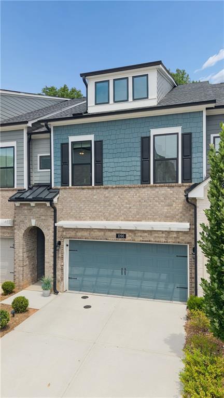
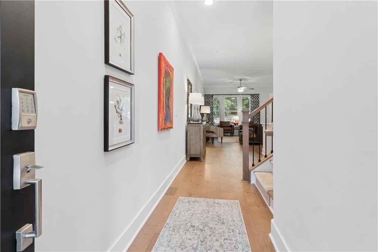
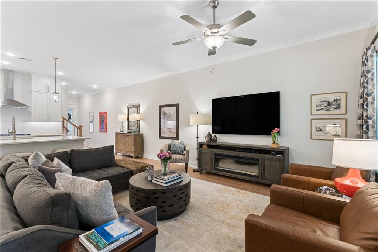
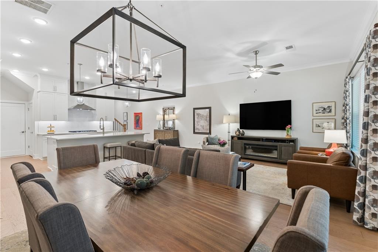
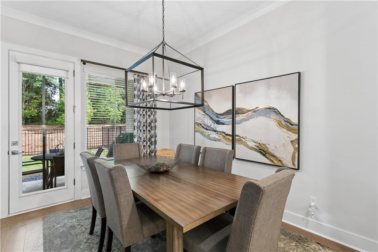
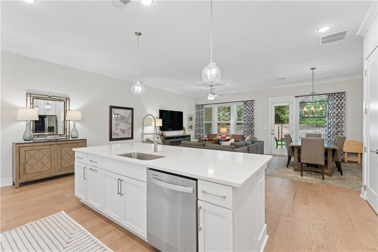
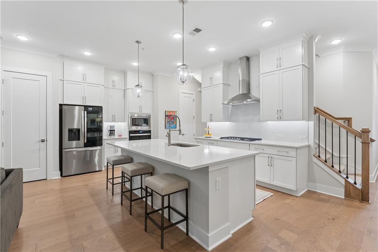
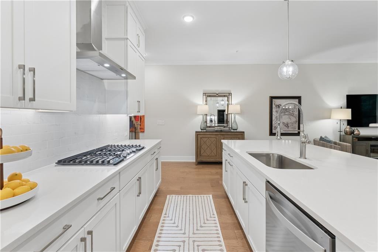
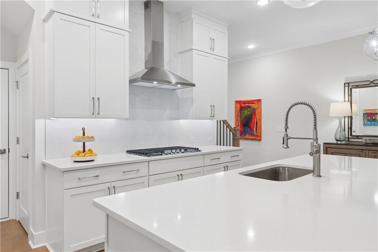
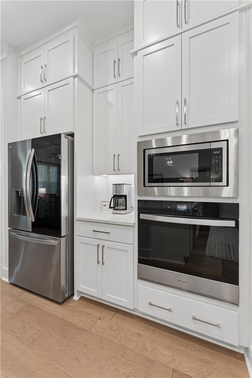
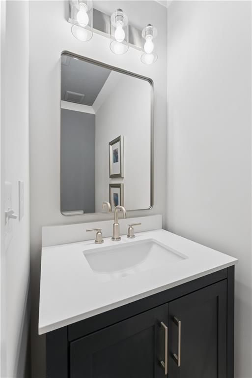
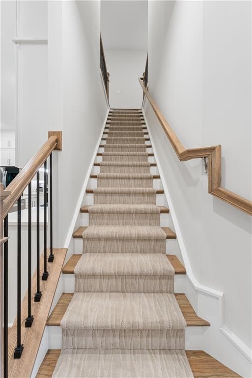
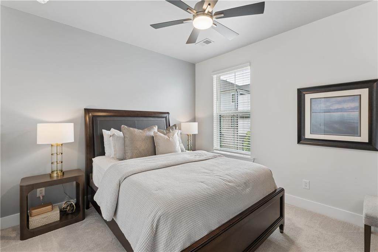
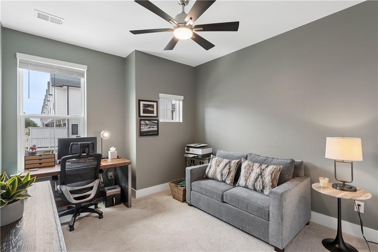
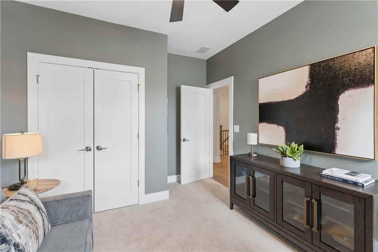
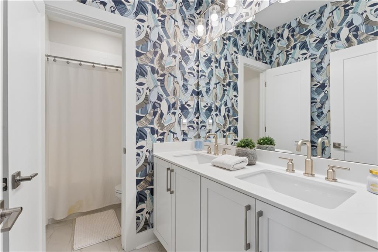
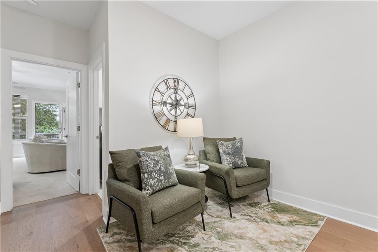
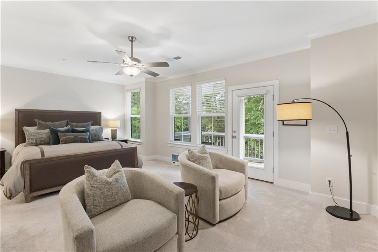
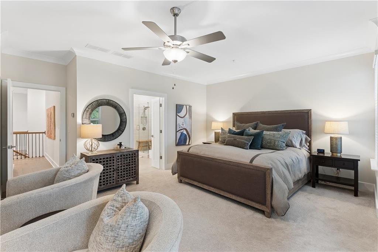
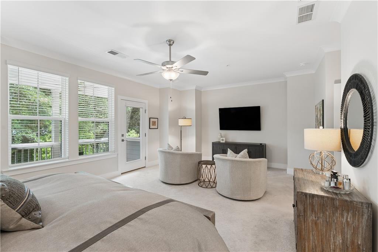
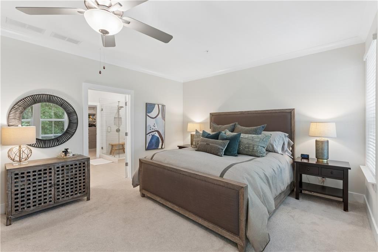
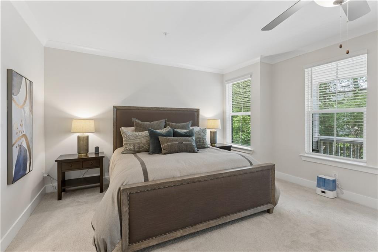
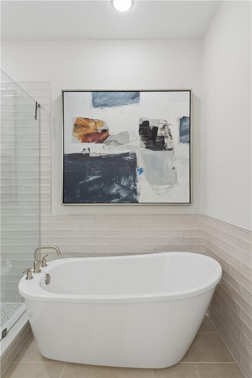
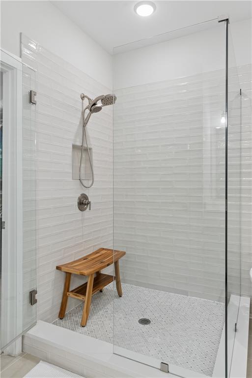
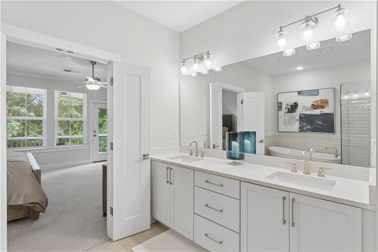
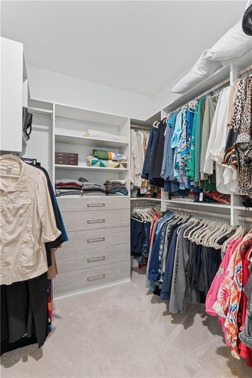
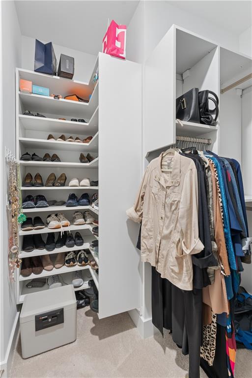
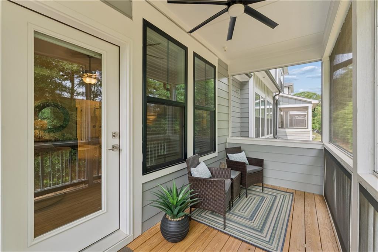
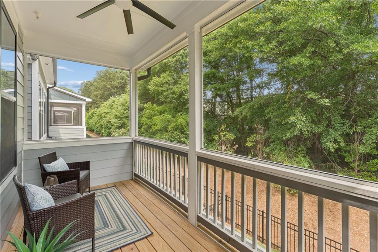
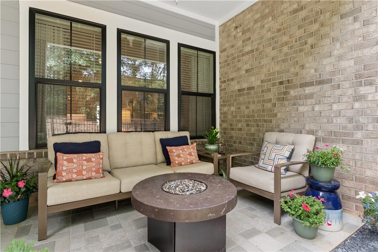
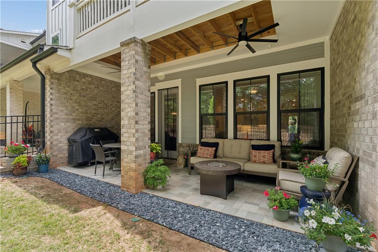
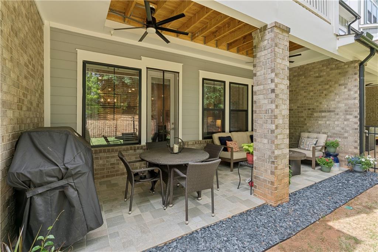
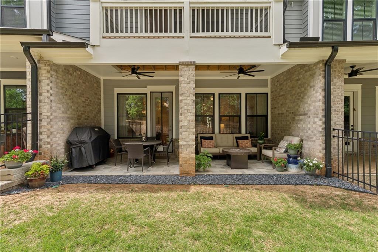
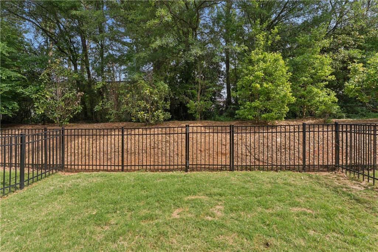
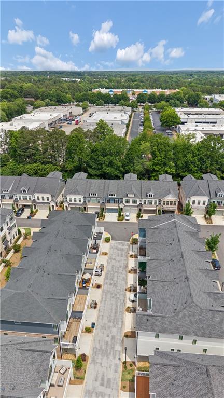
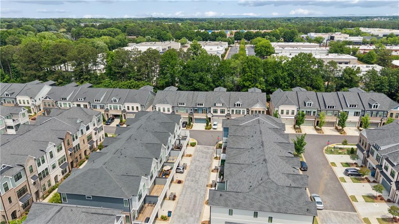
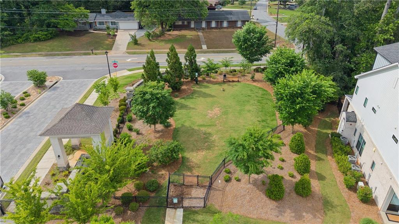
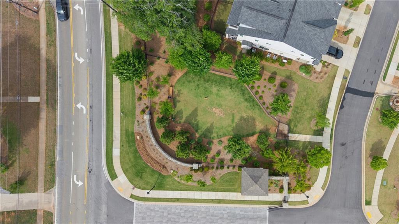
Welcome home to this beautifully upgraded 3-bedroom, 2.5-bathroom townhome featuring the highly sought-after Canterfield open floor plan. Perfect for entertaining, the main level boasts gorgeous hardwood floors, a custom new vanity in the powder room, and new designer lighting and ceiling fans throughout. The heart of the home is the expansive kitchen, complete with a massive island, stainless steel appliances, and an abundance of counter and cabinet space.Step outside to your private oasis--a large, fully fenced backyard perfect for pets, featuring a tiled back patio with outdoor ceiling fans and a beautiful hardscape extension. The garage has also been thoughtfully built out to provide massive extra storage and has a new epoxy garage floor. The stairs going to the second level have a custom designer runner installed. Beautiful! Upstairs, you will find three generously sized bedrooms. The massive primary suite serves as a true retreat, offering a separate seating area, custom walk-in closets, and a luxurious frameless shower with a brand-new tiled floor. Enjoy peaceful mornings or quiet evenings on the relaxing, screened-in outdoor porch. This turn-key home combines luxury, comfort, and an unbeatable location! Oh and don't miss the dog park at the entrance of the community.

3
beds

3
baths

2,133 Sq.Ft. LIVING AREA

Rhonda Creekmore

Rhonda Creekmore

Features & Amenities

Interior

  • total bedrooms3
  • Total bathrooms3
  • full bathrooms2
  • half bathroom1
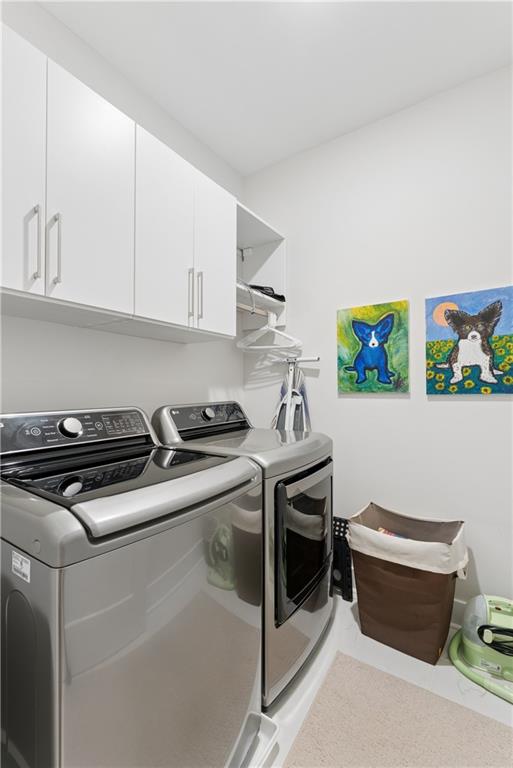
  • Laundry room Laundry Room, Upper Level
  • Flooring Carpet, Hardwood
  • Fireplace None
  • APPLIANCES Dishwasher, Disposal, Gas Oven, Gas Range, Gas Water Heater, Microwave, Range Hood, Refrigerator, Tankless Water Heater
  • other interior Features Double Vanity, Entrance Foyer, High Ceilings 10 ft Main, High Ceilings 10 ft Upper, High Speed Internet, Recessed Lighting, Walk-In Closet(s)

Area & Lot

  • Status For Sale
  • Living Area2,133 Sq.Ft.
  • Total Area2,133 Sq.Ft.
  • MLS® ID7848396
  • TypeTownhouse
  • YEAR BUILT2023
  • NeighborhoodRoswell
  • Architecture StylesTownhouse
  • Water FrontageNone
  • View DescriptionNeighborhood
  • Elementary SchoolMimosa
  • Middle SchoolElkins Pointe
  • High SchoolRoswell

Exterior

  • STORIES2
  • Garage Space2.0
  • water SourcePublic
  • utilitiesCable Available, Electricity Available, Natural Gas Available, Phone Available, Sewer Available, Underground Utilities, Water Available
  • PoolNone
  • roofComposition
  • lot featuresBack Yard, Landscaped, Sprinklers In Front, Sprinklers In Rear
  • parkingGarage, Garage Door Opener, Garage Faces Front, Kitchen Level, Level Driveway
  • HEAT TYPECentral, Forced Air, Natural Gas
  • AIR CONDITIONINGCeiling Fan(s), Central Air
  • sewerPublic Sewer
  • SubstructureConcrete Perimeter
  • Disability FeaturesNone
  • security FeaturesFire Sprinkler System, Security Gate, Smoke Detector(s)
  • Green featuresNone
  • other exterior FeaturesPrivate Yard

Financial

  • Sales Price$640,000
  • Real Estate Tax $4,560/yr
  • HOA $235/mo
image

Schedule a Showing

I would love to show you this beautiful property. Please select your preferred date and time below. I will be in touch shortly to confirm your appointment.

Schedule a Showing

I would love to show you this beautiful property. Please select your preferred date and time below. I will be in touch shortly to confirm your appointment.

Thank you for your interest in 1090 Harper Drive, Alpharetta, GA 30076. We are reviewing your request and will be in touch shortly!

Mortgage Calculator

Estimate your monthly mortgage payment, including the principal and interest, property taxes, and HOA. Adjust the values to generate a more accurate rate.
All estimates are provided for informational purposes only. Actual amounts may vary.
$0,000 Your Payment 20 15 65
$0,000 Your Payment

Schedule a Consultation

Begin Your Search Today

Follow Me on Instagram